Sketch Mode
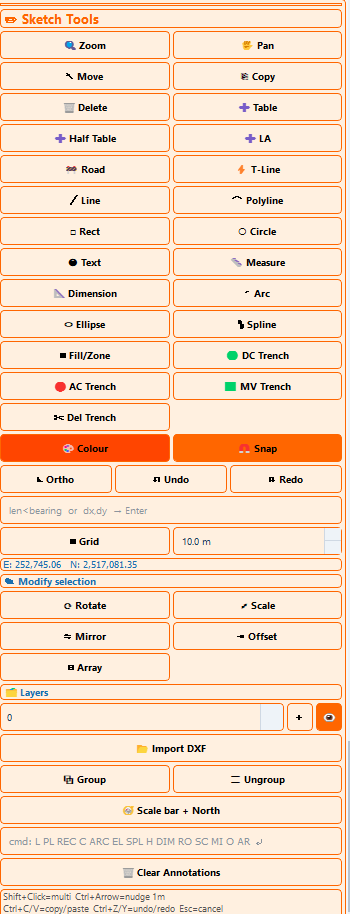
The hand-editing surface — select, move, copy, delete, place tables, arresters, obstructions and cable trenches, and recompute the plant totals from your edits.
The generated layout is a starting point. It knows what the boundary file told it: where the fence runs, where the water is, where a transmission line crosses. It does not know that the north-west corner is a spoil heap, that the owner wants two tables left out beside the access gate, or that the trench to the second control room has to follow an existing culvert. Sketch Mode is where you put that knowledge into the design.
Everything you place by hand is part of the plant. A table you add counts towards the module count and the capacity; an arrester you add counts in the arrester column; an obstruction you draw clears the tables under it. The drawing tools — lines, text, dimensions, measurements — are covered separately in Annotations, measuring and layers, because they change the drawing rather than the plant.
Turning Sketch Mode on and off
✏ Sketch Mode is on the toolbar above the plot, and starts off. Switch it on and the left-hand panel changes from the input groups to the tool palette. Switch it off and the input panel comes back.
The plant totals are recomputed when you leave Sketch Mode, not while you are editing. Module count, capacity and arrester count in the Layout & Energy Summary stay at their pre-edit figures until you switch Sketch Mode off, so switch it off before reading the summary, exporting, or calculating energy.
How the palette is organised
| Group | Tools | Covered in |
|---|---|---|
| Selecting and moving | ↖ Move | this page |
| Copying and deleting | ⎘ Copy, 🗑 Delete | this page |
| Placing equipment | ➕ Table, ➕ Half Table, ➕ LA (lightning arrester), the obstruction tool, ⚡ T-Line | this page |
| Cable trenches | 🟢 DC Trench, 🔴 AC Trench, 🟩 MV Trench, ✂ Del Trench | this page |
| Navigating | 🖐 Pan, 🔍 Zoom | this page |
| Drawing aids | 🧲 Snap, ⊾ Ortho, ▦ Grid, ↶ Undo, ↷ Redo, 🎨 Colour | this page |
| Drawing and annotating | lines, shapes, text, dimensions, layers, groups | Annotations |
| Measuring | 📏 Measure, 📐 Dimension | Annotations |
One tool is active at a time. Pick a tool, act on the plot, and the tool stays armed until you pick another.
Selecting and moving
↖ Move is the tool you spend most of your time in. It selects and it drags, and it is also the tool that repositions anything you have already placed.
| Action | What it does |
|---|---|
| Click an object | Selects it |
| Shift-click another object | Adds it to the selection |
| Drag on empty space | Draws a rubber-band box; everything inside it is selected |
| Drag any selected object | Moves the whole selection together |
| Ctrl and an arrow key | Nudges the selection 1 m in that direction |
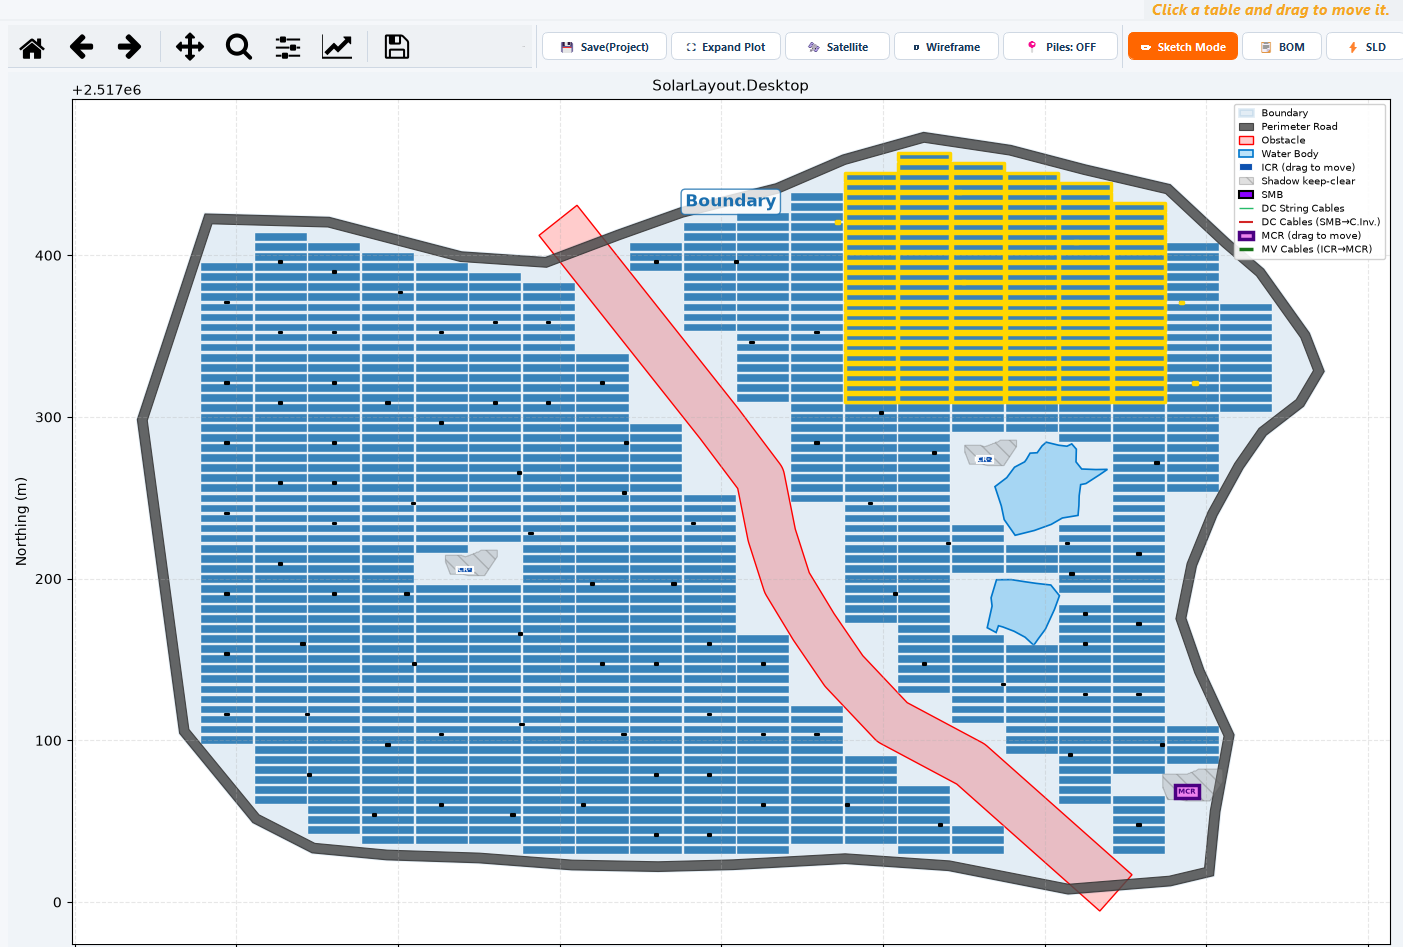
The rubber band is how you work at block scale — drag across a run of tables, then move or delete the lot in one action. The 1 m nudge is how you work at table scale: pick up a table with the mouse, drop it roughly, then step it into position without touching the mouse again.
Moving a control room
A control room is not moved with ↖ Move. With no pan or zoom tool active, click and hold a control room on the plot, drag it, and release. The layout rebuilds around the new position — tables under the new footprint are cleared, and the tables it vacated are available again. A drop where the room does not fit entirely inside the usable area snaps back to where it started. See Control rooms.
Copying and deleting
| Tool | What you do | What happens |
|---|---|---|
| ⎘ Copy | Select, then use the tool | The selection is duplicated, offset 5 m east and 5 m north of the original |
| 🗑 Delete | Click any object | The object is removed |
Ctrl+C and Ctrl+V do the same thing as ⎘ Copy, with the same offset. The offset means the copy lands clear of the original, so you can see it and drag it where it belongs instead of it sitting invisibly on top of what you copied.
🗑 Delete removes on a single click, with no confirmation. ↶ Undo is the way back.
Placing equipment
Each of these adds a real object to the plant, not a drawing of one.
| Tool | What you do | Effect on the layout |
|---|---|---|
| ➕ Table | Click a position | Places one full module mounting structure (MMS) table, at the size and orientation set in the table configuration |
| ➕ Half Table | Click a position | Places a half unit — half the table's east–west width, carrying half the strings |
| ➕ LA | Click a position | Places a lightning arrester and clears the tables under its footprint |
| 🚧 (obstruction) | Drag a rectangle | Adds a rectangular obstruction and removes the tables overlapping it |
| ⚡ T-Line | Click each vertex, then right-click to finish | Draws a transmission line across the plot |
A few things follow from that table.
Tables you place are ordinary tables. They take their dimensions from MMS-Table Configuration, so a hand-placed table is the same object the automatic pass places — see Table configuration. A half unit is half the east–west width and carries half the strings, and counts as half a table wherever tables are counted.
Arresters can be added even when the automatic pass placed none. With Place Lightning Arresters left off in Site Parameters no arresters are placed and tables fill the whole usable area; ➕ LA is how you add the few you actually want. The footprint that gets cleared is the arrester footprint for your mounting type, which is much larger on a fixed-tilt plant than on a tracker plant. See Lightning arresters.
An obstruction drawn here behaves like an obstruction read from the boundary file. It is subtracted from the ground available to tables, and the tables already overlapping it are removed. The rectangle is the Sketch Mode tool; the obstruction controls beside the plot also offer Draw Polygon, Undo Last and Clear All for a shape a rectangle cannot describe. See Obstructions and exclusions.
A transmission line is a multi-click tool, and it asks for its own corridor. Click each vertex in turn and right-click to finish, the same pattern as the polyline drawing tools. You are then asked for a corridor width, and the centre-line is buffered by half of it — so the strip cleared of tables is the width you gave, not twice it. Give no width and the corridor is 10.0 m. The centre-line is drawn in red, the corridor becomes ground to keep clear, and the tables inside it are removed.
Transmission line corridor in Site Parameters has no part in this. That field applies to the lines read from a boundary file, and it is a setback each side rather than a total width. To clear the same ground as a 15 m setback on a line you draw here, enter a corridor width of 30 m.
Placing a main control room or an object
The main control room and free-standing objects are placed from the controls beside the plot rather than from the tool palette. Place MCR arms the placement — the button reads Cancel Placement while it is armed — and the next click on the plot drops the room. Remove MCR takes it away again. Place Object and Remove Objects work the same way for the objects whose footprint and height you set in Structures & Shadow.
A click outside the plant boundary is refused with "Please place inside the boundary." — nothing is placed, and the tool stays armed for another try.
On a multi-plot site, placing the main control room also drops a unit substation in every other plot. See Site equipment and Multi-plot sites.
Cable trenches
Four tools deal with trenches. They are the reason to open Sketch Mode on a plant that is already routed: the automatic route is geometrically sound, but it knows nothing about what is already buried on the site.
| Tool | What you do |
|---|---|
| 🟢 DC Trench | Click points to draw a DC trench polyline |
| 🔴 AC Trench | Click points to draw an AC trench polyline |
| 🟩 MV Trench | Click points to draw a medium-voltage trench polyline |
| ✂ Del Trench | Click a cable trench — automatic or hand-drawn — to delete it |
Trench edits survive the next run. Once you have deleted an automatic trench or drawn one of your own, Generate Layout keeps the current cables instead of re-routing them, so your route is not overwritten the next time you change an input and generate again.
What that means for the reported cable and trench lengths — and why trench totals are shorter than conductor totals — is on Cable routing.
Navigating
| Tool | What you do |
|---|---|
| 🖐 Pan | Drag to move the view |
| 🔍 Zoom | Drag a box to zoom into it |
| Home (⌂) | Fits the view to the whole plant |
Home is worth remembering. It does not step back through your zoom history — it fits the view to the plant's own extent, so it is one click back to the whole site from wherever you have got to.
Note that a control-room drag needs no pan or zoom tool active. If a click-hold on a control room pans the view instead of picking the room up, turn the pan tool off first.
The drawing aids
These do not place anything. They change how the tools behave and how the result looks.
| Control | What it does |
|---|---|
| 🧲 Snap | Constrains what you click to snap onto nearby geometry, so a trench meets a control room exactly rather than nearly |
| ⊾ Ortho | Constrains what you draw to horizontal and vertical, so a trench or a line cannot pick up an accidental few degrees |
| ▦ Grid | Draws a reference grid on the plot |
| ↶ Undo | Steps back through your edits |
| ↷ Redo | Steps forward again |
| 🎨 Colour | Sets the stroke colour used by the drawing tools |
🧲 Snap and ⊾ Ortho are the two to switch on before drawing anything you intend to build from. A trench drawn free-hand a degree or two off square looks right on the screen and exports as a drawing nobody can set out from.
The stroke colour applies to drawn elements. The default stroke is an orange-red, 1.5 pt wide; 🎨 Colour changes it for the elements you draw next, not for what is already on the plot. Plant objects — tables, control rooms, cables, arresters — keep their own colours from the legend regardless.
An edit from start to finish
Switch Sketch Mode on
Click ✏ Sketch Mode on the toolbar. The input panel is replaced by the tool palette.
Zoom to the ground you are changing
Use 🔍 Zoom to drag a box around the area. Home (⌂) returns to the whole plant whenever you lose your place.
Switch on the aids the edit needs
🧲 Snap for anything that has to meet existing geometry exactly. ⊾ Ortho for anything that has to run square. ▦ Grid if you want a reference to judge spacing against.
Make the edit
Select with ↖ Move and drag, nudge with Ctrl and the arrow keys, place with ➕ Table or ➕ LA, clear ground with the obstruction tool, reroute with a trench tool. ↶ Undo and ↷ Redo step through anything that went wrong.
Switch Sketch Mode off
The plant totals are recomputed here. Read the module count, capacity and arrester count in the summary and confirm they moved the way you expected.
Save the project
💾 Save(Project) writes the whole session to a .slp file, sketch edits
included, so the edited plant reopens as you left it. See
Projects.
What your edits mean for the numbers
Sketch Mode is not a drawing overlay. The objects you place are counted, and the counting happens when you leave.
| Summary column | What your edits do to it |
|---|---|
Full Tbl | Rises and falls with full tables placed and deleted |
Half Tbl | Rises and falls with half units placed and deleted |
Modules | Recomputed from the tables actually present |
DC(MWp) | Recomputed from the module count and the module wattage |
LA | Recomputed from the arresters actually present |
The full column list is in Summary columns.
Because the summary is recomputed rather than adjusted, the figure you read after leaving Sketch Mode is the figure the whole application then works from. The PDF report, the Google Earth file and the CAD drawing are all written from the current layout, so they carry your edited plant, not the automatic one — which is the point of editing it. See Exports.
Two consequences worth planning around:
- Calculate energy after editing, not before. Year-one and lifetime generation are computed from the plant capacity. Edit the layout, leave Sketch Mode so the capacity settles, then calculate. See How yield is calculated.
- Rebuild the bill of materials after editing. The materials list is computed from the layout, and ⚙ Rebuild from Layout is what brings your edits into it. See Bill of materials.
What Generate Layout does to your edits
Pressing Generate Layout again after editing does not preserve the tables you placed and deleted by hand. It re-places every table, tracker, inverter and control room from scratch.
What survives is the ground you ruled out. The obstructions, corridors and main control room you drew are collected and handed to the placement as areas to keep clear, so the plant is rebuilt around your constraints rather than ignoring them. Hand-drawn cable trenches also survive, by a separate mechanism described in Cable routing and trenches.
The re-plot is forced back to the aligned grid: Maximize placement is switched off for it, so that pile coordinates stay uniform for construction. If you had it on, the plant you get back is the aligned one, at a lower table count. The status line says "Re-plotting the aligned grid around your sketch edits…" while this happens.
So the order of work matters. Draw your obstructions and place the control room first, generate, and hand-edit individual tables last — anything you do to tables before a Generate is discarded by it.
Where to go next
Annotations, measuring and layers
The drawing, measuring and layer tools, and the typed command line
Pile layout
Define a pile pattern on one table and export the coordinate report
Cable routing
What the automatic routes do, and what a hand-drawn trench changes
Obstructions and exclusions
Every kind of ground kept clear of tables, and how to add your own
Multi-plot sites
One boundary file can hold several separate plant boundaries. Each becomes its own plant, with its own row in the summary and its own unit substation.
Annotations, measuring and layers
The drafting side of Sketch Mode — lines, shapes, text, measurements and dimensions, organised on layers and groups, plus the typed command line.