Which boundary file to use
The three kinds of boundary file the application accepts, what each one carries, and why a Google Earth file is the input to prepare.
Every design starts from one file that says where the plant goes. The application accepts three kinds of file: a Google Earth file, a CAD drawing, or a raster image with the boundary drawn on it. All three produce a layout. They differ in how much of the site they carry with them — and therefore in how much work is left for you to do by hand afterwards.
Prepare a Google Earth file. It is the only input that carries the plant boundary, the water bodies, the obstructions and the transmission lines together in one file, already positioned on the earth. A CAD drawing and a raster image carry geometry and nothing else.
The three input types
| Input | What it carries | Obstructions come across automatically | Energy can be calculated with no extra input | Choose it when |
|---|---|---|---|---|
Google Earth file (.kmz, .kml) | The plant boundary — or several, for a multi-plot site — plus water bodies, buildings and other obstructions, and transmission lines, canals and roads. Positioned on the earth, so the site's latitude and longitude are already known. | Yes | Yes | Always, unless you have no way to produce one. |
CAD drawing (.dxf, .dwg) | The boundary outline and any interior obstacles drawn as closed shapes. No geographic position. | Only the closed shapes; nothing is identified as water | No — you must type the site latitude and longitude | The survey exists only as a drawing and redrawing the boundary in Google Earth is not practical. |
Raster image (.jpg, .png, and the other formats below) | One boundary outline, traced from the image at a scale you state. No geographic position. | No | No — you must type the site latitude and longitude | All you have is a scan, a screenshot or an exported picture of the site plan. |
Why a Google Earth file
Four things follow from the file being a Google Earth file, and only from that:
- The site features come with the boundary. Water bodies, buildings, substations, transmission lines, canals and roads that you have drawn inside the boundary are read from the same file and kept clear of module tables. The application decides which is which from the name of each feature, so the naming rules matter — see Boundary file requirements.
- The latitude is known. Latitude drives the automatic tilt angle and the automatic row pitch, and the latitude and longitude are what the weather service is queried with. Nothing has to be typed in for the energy estimate to run.
- Several plots can be laid out in one run. Put every plant boundary in the one file and each becomes its own plant, with its own row in the summary table. See Multi-plot sites.
- The result goes back where it came from. The finished layout exports as a Google Earth file you can open beside the input. See Google Earth export.
What the other two inputs cost you
- The geographic position has to be typed in. A CAD drawing and an image carry no coordinates. The application asks for the site latitude and longitude when you load one, and if you skip that question the layout is still generated geometrically but energy calculation is unavailable.
- Nothing is identified by name. Water bodies cannot be distinguished from any other closed shape, so a pond is treated as a plain obstruction.
- Line features and setbacks are yours to add. Transmission line and canal corridors are drawn and buffered from line features in a Google Earth file. With the other two inputs you draw the equivalent exclusions by hand in Sketch Mode. See Obstructions and exclusions.
Accepted file extensions
The file chooser accepts:
| Kind | Extensions |
|---|---|
| Google Earth | .kmz .kml |
| CAD drawing | .dxf .dwg |
| Raster image | .jpg .jpeg .png .gif .bmp .tif .tiff |
Loading the file
The boundary file is the first group in the input panel, at the top of the left-hand side of the window.
- What it shows
- The input panel scrolled and stitched (or captured on a tall window) so every group heading is visible in one image: Input KMZ File, Module Specifications, MMS-Table Configuration, Spacing & Tilt, Site Parameters, Structures & Shadow, Topography, String Inverter, Energy Yield.
- How to get there
- Fixed Tilt + String Inverter. No file loaded, so every field is at its default.
- Callouts to add
- Label each group heading with its number in reading order.
Click Browse…
The field beside it is read-only — it reports the path of the file in use and cannot be typed into, so Browse… is the only way to choose a file. Pick any of the extensions above; the application works out which kind of file it is from the extension.
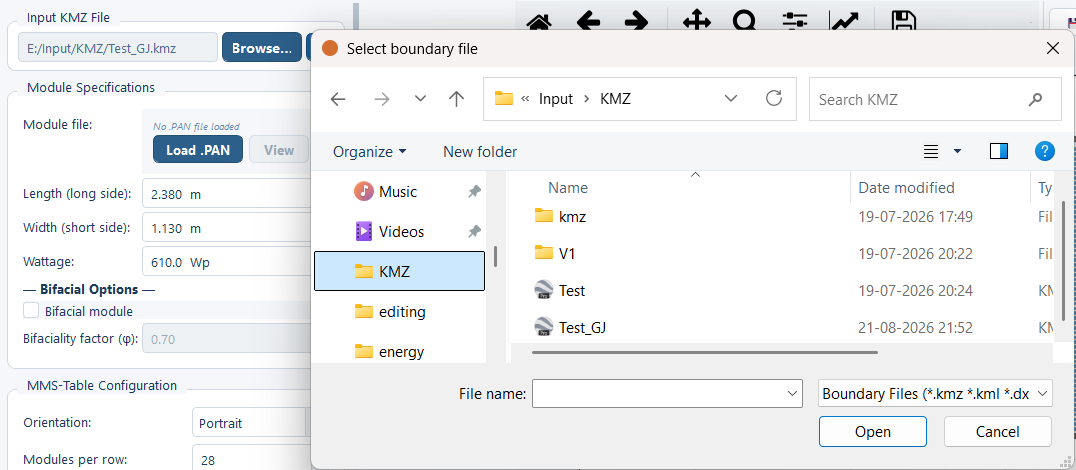
Answer the question the file type raises
A CAD drawing opens the DXF Site Coordinates window asking for the site latitude and longitude. An image opens Image Boundary — Scale & Coordinates, asking how a real site distance maps to a distance on the drawing. A Google Earth file asks nothing, because it already carries its position.
Check the path field
Once the file is read, the field shows the path of the file the layout will be built from. Load a different file at any time and the next Generate Layout uses it.
The group is labelled Input KMZ File even though it accepts CAD drawings and images as well.
- What it shows
- Just the Input KMZ File group: the read-only path field with its placeholder text, the Browse… button, and the ⓘ button.
- How to get there
- No file loaded, so the placeholder text is visible.
- Callouts to add
- Outline the ⓘ button.
The ⓘ button
The ⓘ button next to Browse… opens the application's own preparation guide: the rules for boundaries, water bodies, transmission lines and obstructions, ending in a quick-reference table of what must be a polygon, what must be a line, and how each must be named. It is the same material as Boundary file requirements, available without leaving the application.
What happens when the file is read
Every feature in the file must lie inside a plant boundary. An obstruction drawn outside the boundary is not subtracted from anything, so tables are placed straight over the ground you meant to keep clear.
In order:
- The boundaries are read, along with the obstacles and line features contained in each one.
- Latitude and longitude are converted to metres in the site's local UTM zone. All internal geometry is in metres from that point on.
- The boundary is shrunk inward by the Perimeter road width to give the usable area.
- Obstructions, water bodies and the buffered line corridors are subtracted from it, followed by any excluded terrain.
Module tables are then placed only where they fit entirely inside what is left. See How placement works.
Where to go next
Choosing a design mode
The four startup cards — fixed tilt or tracker, string or central inverter — what each means and what each changes in the interface.
Boundary file requirements
How to draw and name the features in a Google Earth file so the application reads the boundary, water bodies, obstructions and transmission lines correctly.